SPACE DETAILS
UNIT: 283
Modified Gross Rate: $4.86
Tenant To Pay: HVAC, electrical, and Hazardous Waste
SQFT: 6,038
TERM: 5 - 10 years
SECURITY DEPOSIT: 2 months
FEATURES
-
6,038 SF Turnkey Surgical Center Build-Out
-
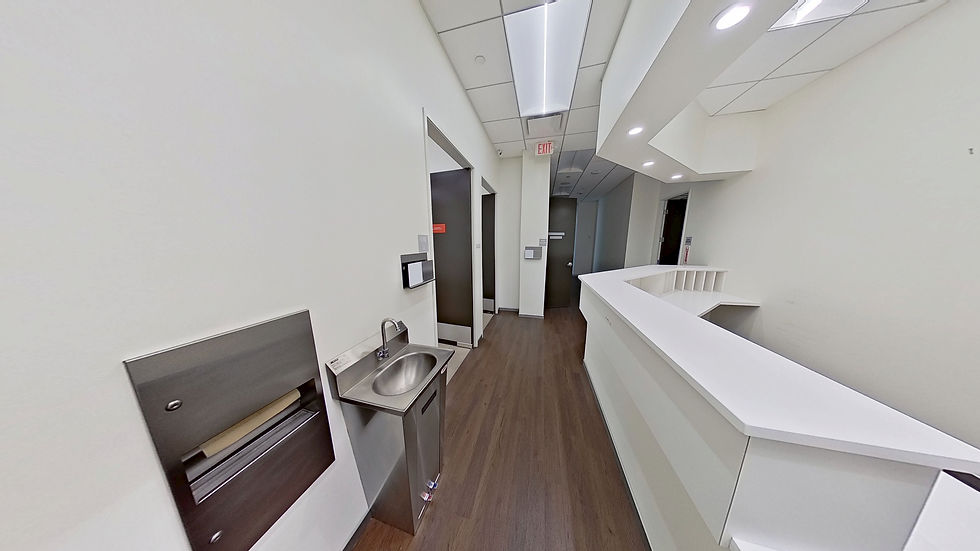
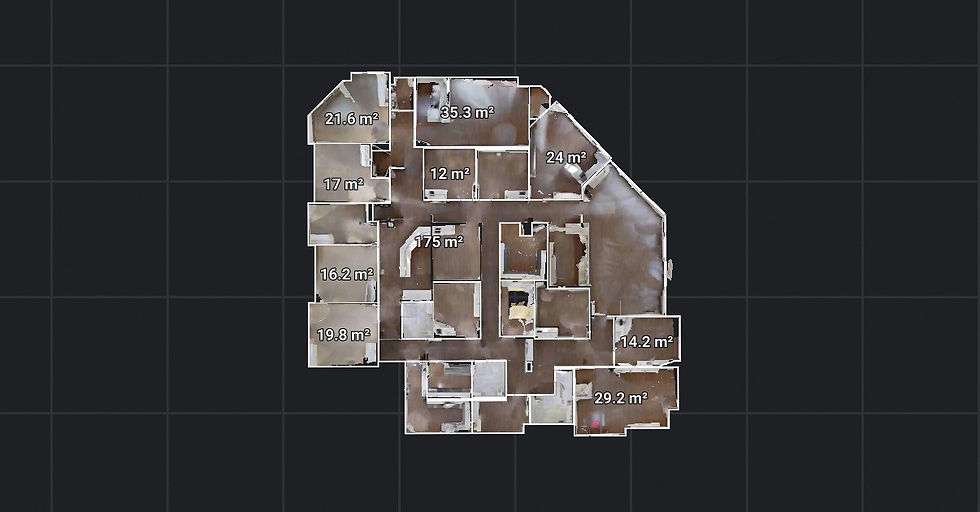
Existing Medical / Procedure-Based Build-Out featuring 4 operating rooms with OR-adjacent sinks, 6 exam rooms with built-in sinks, a recovery room, 2 medical labs, and doctor offices.
-
Former ASC Layout well-suited for outpatient surgical, specialty medical, dermatology, plastic surgery, wellness, and patient-focused healthcare users, subject to tenant verification and required approvals.
-
Efficient Patient Flow with multiple reception areas and flexible access points designed to support patient intake, staff movement, and operational efficiency.
-
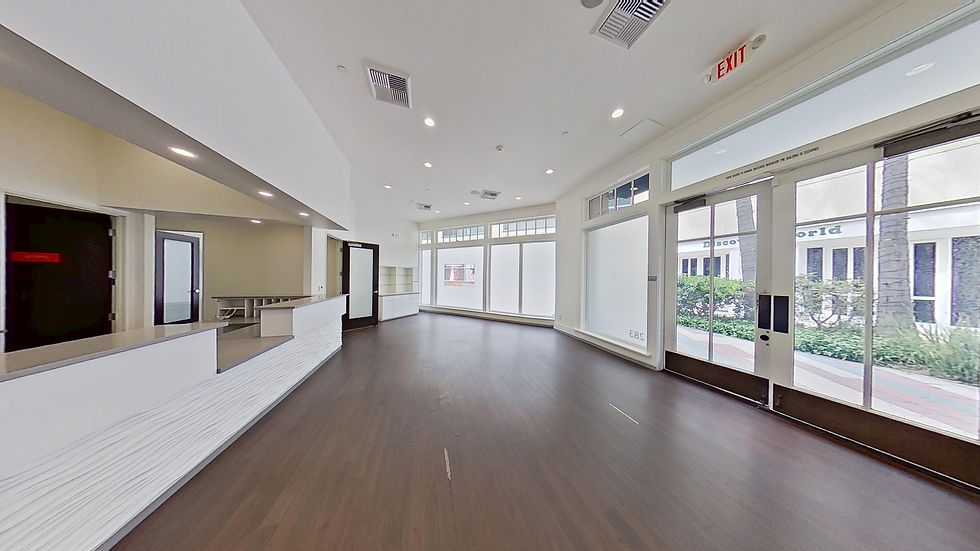
Corner Suite with Natural Light & Visibility offering a bright, professional environment within one of the South Bay’s premier lifestyle destinations.
-
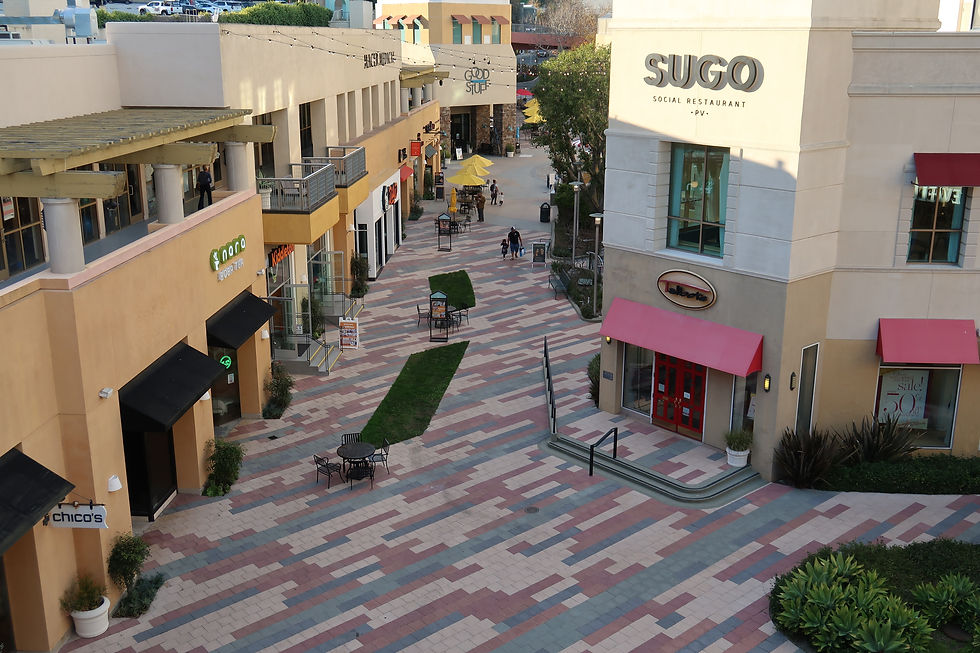
Exceptional Patient Convenience with approximately 1,855 parking spaces, seamless center access, on-site restaurants, coffee, fitness, entertainment, and wellness anchors that drive daily activity.
-
Divisible Suite with 3 Separate Entrances
SPACE DESCRIPTION
Rare opportunity to lease a 6,038 SF former Ambulatory Surgical Center build-out at the prestigious Promenade PV in Rolling Hills Estates — now offered on a Modified Gross (MG) lease structure, with the Landlord covering all operating expenses with the exception of HVAC, electrical, and hazardous waste. This represents a significant shift from a traditional NNN structure, giving tenants substantially greater cost predictability on one of the South Bay's most sought-after medical suites. The Landlord is also open to subdividing the space, offering flexibility for smaller practices or multiple co-tenants seeking a presence at Promenade PV.
Previously designed for outpatient procedures and medical operations, this former surgical center offers existing surgical and clinical infrastructure that may help reduce the time, cost, and complexity typically associated with converting traditional office space into a procedure-based medical facility.
The suite features 4 surgical rooms with OR-adjacent sinks, 6 exam rooms with built-in sinks, a recovery room, 2 medical labs, 3 restrooms, a break room, 1 private office, 1 associate office, and a dedicated storage room with built-in cabinetry near the main reception area. The layout also includes 3 separate entrances with multiple waiting/reception areas, allowing for efficient patient flow, staff access, provider separation, and operational flexibility — a layout that also lends itself well to a potential subdivision, should a smaller footprint be preferred. Excellent natural light throughout the suite creates a bright and welcoming environment for patients and providers.
This build-out is well-suited for a wide range of outpatient surgical and procedure-based medical users, including Dermatology/Mohs Surgery, Plastic Surgery, Ophthalmology, Orthopedics/Sports Medicine, Pain Management/Spine, Podiatry, Urology, OB-GYN/Women's Health, Vascular/Vein Clinics, Oral Surgery, and other qualified outpatient medical operators.
With very limited medical availability at the center and a landlord-friendly lease structure now in place, this is a rare opportunity for a healthcare operator to secure a large, move-in-ready surgical suite at Promenade PV.